Architectural vs. 3-Tab Shingles on a Michigan Home
Architectural vs 3-tab shingles on a Michigan home: how each is built, wind ratings, lifespan, the cost gap, and when a Class 4 impact shingle makes sense.
How attic ventilation works on a Michigan home: intake and exhaust, the 1/150 and 1/300 rules, blocked soffits, and the signs your attic isn't breathing.
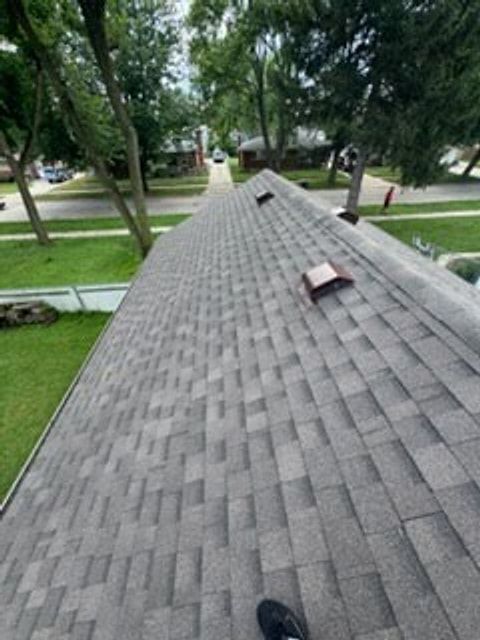
Attic ventilation is the steady flow of outside air in through vents low at the eaves and out through vents high near the ridge. In Michigan its most important job happens in winter: it carries off moisture and keeps the roof deck cold, so heat from the house doesn’t melt snow that refreezes as ice dams. You can’t see it from the street. When it’s wrong, it shows up as frosty nails, stained plywood and a roof that wears out before it should.
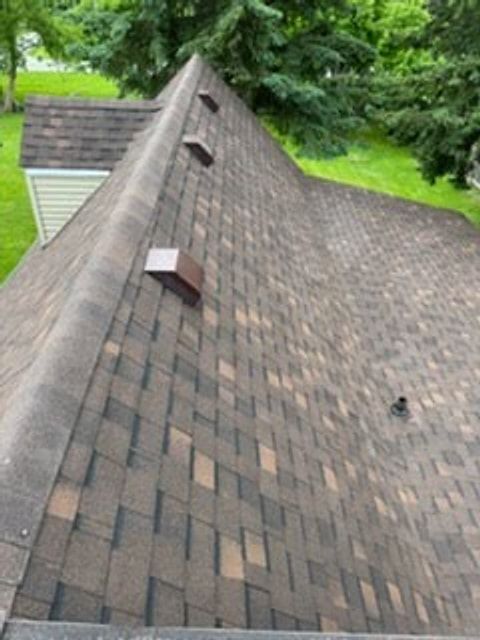
Every vented attic has two halves. Intake vents sit low, usually in the soffits under the overhang. Exhaust vents sit high: a ridge vent along the peak, box vents near the top of the roof, or louvers in the gable walls. Warm air rises and leaves through the exhaust, wind helps it along, and fresh air is pulled in at the eaves to replace it.
The two halves need to be balanced. Shingle and vent manufacturers say exhaust should never exceed intake. When it does, the exhaust vents still pull air from somewhere, and that somewhere can be the house below through gaps in the ceiling, or another vent on the roof.
The International Residential Code, which the Michigan Residential Code is built on, sets the minimum at 1 square foot of net free vent area for every 150 square feet of attic floor. It allows half that, 1/300, when 40 to 50 percent of the required vent area sits high (within 3 feet of the ridge, measured vertically) and the rest sits at the eaves.
The code offers a second route to 1/300, a vapor retarder on the warm side of the ceiling, but only in climate zones 6 through 8. Oakland and Macomb counties are in zone 5. So around here, the way to use the smaller number is balanced high-and-low venting.
“Net free area” is the open area a vent actually passes after screens and louvers, not its outside dimensions. It’s printed on the package or spec sheet. Your city or township building department enforces whichever code edition Michigan currently has in effect, so check with them before counting on a figure.
Ballpark: A 1,500-square-foot attic floor at the 1/300 rule needs 5 square feet of net free area, or 720 square inches: about 360 at the ridge and 360 at the soffits. At 1/150 it’s double, 1,440 square inches.
A soffit can look vented from the driveway and pass almost no air. Common reasons:
If insulation has been added to your 1970s or 1980s house in Rochester Hills or Shelby Township since it was built, look with a flashlight on a sunny day. You should see daylight at the eaves.
A ridge vent on the same attic as box vents, gable louvers, turbines or a power fan can short-circuit. The second exhaust becomes the intake for the first, so air runs across the top of the attic and the lower attic near the eaves goes stagnant. That’s exactly where moisture collects and where ice dams start.
Ridge vent manufacturers say it plainly in their instructions: the ridge vent must be the only exhaust for that attic, and existing box vents, gable louvers, turbines and power fans should be removed or sealed. One type of exhaust per attic space, balanced with enough intake.
Powered attic fans deserve their own caution. They lower the pressure in the attic, and replacement air comes from the easiest openings: the gaps around ceiling lights, plumbing and the attic hatch. In summer that means paying to cool the attic. Research has also shown they can pull a house negative enough to backdraft older gas appliances. Building scientists generally recommend sealing the ceiling and insulating instead.
The code requires exhaust fans to discharge outdoors, never into an attic, soffit, ridge vent or crawl space. Yet bath fan ducts that end loose in the insulation, or have come off their roof cap, are common. Every shower then sends warm, wet air straight onto the cold underside of the roof.
Air leaks do the same thing more quietly. Recessed lights, plumbing stacks, wiring holes and an unsealed attic hatch all let humid indoor air rise into the attic. Venting dilutes that moisture, but it can’t keep up with a fan blowing straight in. Fix the source first.
Frost and mold. On a cold night, moisture in the attic turns to frost on the sheathing and on every nail tip poking through. When it warms up, the frost melts and drips onto the insulation and ceiling. It looks like a roof leak and is easy to mistake for one. Repeat it every winter and you get mildew, rusted nails and plywood that softens and delaminates.
Ice dams. A warm attic melts snow from underneath. The water runs down to the cold overhang and refreezes, and the ice holds back the next round of meltwater. Good venting helps keep the deck cold. Air sealing and insulation do even more.
Shingle life. Venting’s effect on shingle heat is smaller than often claimed. Research suggests it lowers shingle temperature by only a few degrees in summer; color and sun exposure matter more. Where poor venting shortens a roof’s life here is mostly moisture in the deck and fasteners. Shingle manufacturers also tie their coverage to proper venting, and at least one major maker says plainly that damage caused by inadequate ventilation isn’t covered. Our post on how long a roof lasts in Michigan covers the other factors.
On a cold morning, take a flashlight into the attic and check for:
From the outside, heavy icicles and repeat ice dams along the same stretch of eave point the same direction.
A roof replacement is the easiest moment to get venting right. With the old shingles off, the crew can cut a continuous ridge vent slot, close off old box vents, and add intake. Homes with shallow or no soffits can use intake vents installed in the roof just above the eaves.
If you’re not replacing yet, a roof inspection should include the attic. Baffles, rerouted bath fan ducts and sealed ceiling leaks can all be done from inside without touching the shingles.
The International Residential Code, which Michigan’s residential code is based on, calls for 1 square foot of net free vent area per 150 square feet of attic floor. That drops to 1 per 300 when 40 to 50 percent of the vent area is high near the ridge and the rest is at the eaves.
Both can work if the attic has enough intake at the soffits. A ridge vent exhausts evenly along the whole peak, but it has to be the only exhaust type on that attic. Mixing it with box vents or gable louvers can short-circuit the airflow.
Usually not. A powered fan can pull conditioned air and moisture up from the house through gaps in the ceiling, and it can backdraft older gas appliances. Sealing the ceiling, insulating and balancing passive vents is the safer fix.
Yes. Moisture in a poorly vented attic freezes on the sheathing and nail tips on cold nights, then melts and drips onto the insulation and ceiling. It often shows up as stains after a cold snap with no rain or snowmelt involved.
Call and ask — or send the form and we'll come out, look, and give you a written estimate. Free for homes and businesses.
Keep reading
Architectural vs 3-tab shingles on a Michigan home: how each is built, wind ratings, lifespan, the cost gap, and when a Class 4 impact shingle makes sense.
How long does a roof last in Michigan? Lifespans by material, why freeze-thaw winters and ice dams wear roofs out early, and how to get more years from yours.
The roof repair or replace call comes down to age, how much is damaged, layers, decking and your plans. A plain guide for Michigan homes, with a quick table.